Business Details
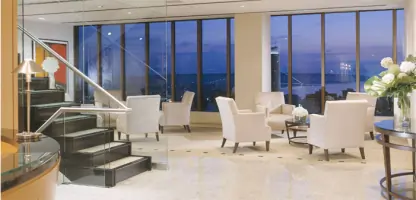
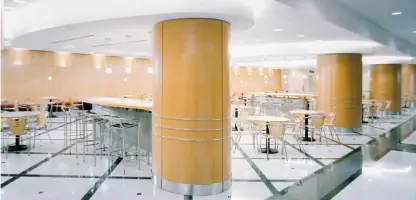
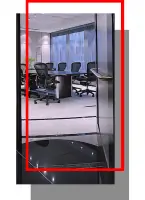
We have been shaping commercial interiors since 1986, delivering projects that range from 2,000 to 200,000 square feet. Our portfolio includes FP 500 companies and professional firms that rely on our expertise to align space with strategy. We specialise in office, retail, and healthcare design, consistently earning multiple awards for excellence. Our approach is humancentric, reframing design problems to create benchmarks that exceed client expectations. We listen intently to our clients, seeing the world through their lens to deliver solutions that truly resonate. Our awardwinning work demonstrates our commitment to quality, innovation, and costeffective outcomes.
We partner closely with project managers, construction teams, and facility managers to streamline the process. Our spaceplanning master plans allow CEOs and facility managers to anticipate costs and adopt flexible, valueadding solutions. We build relationships that cut the learning curve to zero, enabling faster project delivery that adds real value. We maintain the highest professional standards, holding registered interior designer credentials and rigorous projectmanagement knowledge. Above all, we measure success by client satisfaction, consistently exceeding expectations through creativity, precision, and handson support.
We partner closely with project managers, construction teams, and facility managers to streamline the process. Our spaceplanning master plans allow CEOs and facility managers to anticipate costs and adopt flexible, valueadding solutions. We build relationships that cut the learning curve to zero, enabling faster project delivery that adds real value. We maintain the highest professional standards, holding registered interior designer credentials and rigorous projectmanagement knowledge. Above all, we measure success by client satisfaction, consistently exceeding expectations through creativity, precision, and handson support.
Highlights and features
- We have over 35 years of awardwinning design experience.
- We deliver projects ranging from 2,000 to 200,000 square feet.
- We earn multiple awards in corporate, retail, and healthcare design.
- We focus on humancentric solutions that enhance user experience.
- We maintain registered interior designer credentials and rigorous projectmanagement knowledge.
Services
Office Design
Our Office Design service transforms corporate workspaces into dynamic environments that reflect brand identity and support productivity. We collaborate closely with CEOs, facility managers, and employees to create layouts that maximise natural light, ergonomics, and collaboration zones. The result is a space that reduces turnover, boosts morale, and aligns with strategic objectives.
Commercial Design
Our Commercial Design focuses on usercentric environments that elevate customer experience and brand perception. We apply evidencebased design principles to optimise flow, signage, and sensory cues across retail, healthcare, and hospitality venues. Clients benefit from increased foot traffic, higher conversion rates, and measurable improvements in customer satisfaction.
Space Planning
Space Planning helps CEOs and facility managers anticipate costs and adapt to evolving needs. We create master plans that balance squarefootage efficiency with flexibility, enabling rapid expansion or reconfiguration without costly disruptions. The approach delivers longterm savings, operational continuity, and a clear roadmap for future growth.
Project Management
Our Project Management integrates planning, control, monitoring, and review to ensure ontime, onbudget delivery. We coordinate designers, contractors, and stakeholders, mitigating risks and maintaining transparent communication throughout the project lifecycle. Clients experience smoother transitions, reduced scope creep, and confidence in meeting critical deadlines.
Facility Studies
Facility Studies assess how space design impacts workflow, material movement, and information flow. We analyse current layouts, identify bottlenecks, and propose redesigns that increase efficiency and employee wellbeing. The result is a datadriven blueprint that supports strategic decisions and operational excellence.