Business Details
33 Years
experience
Custom Home & Interior Design Services in North Vancouver
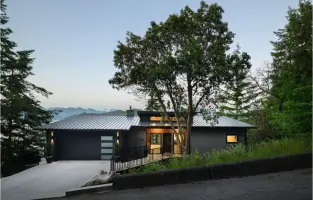
Synthesis Design is a full-service custom home and interior design firm with over 30 years of experience. Our team of skilled designers and project managers specializes in transforming client visions into high-quality residential projects, including custom homes, renovations, additions, and interior design. We operate through a collaborative approach, actively involving clients in the design process while leveraging our technical expertise to navigate municipal requirements, permits, and construction oversight.Our diverse portfolio spans locations from the North Shore to Whistler, Calgary, and Moscow. Recognized by the Canadian Home Builders Association and HAVAN Awards for Housing Excellence, we combine creative innovation with practical execution to deliver spaces that reflect each project's unique character. Our studio culture encourages open dialogue and idea-sharing, ensuring every project benefits from our team's collective experience and fresh perspectives.
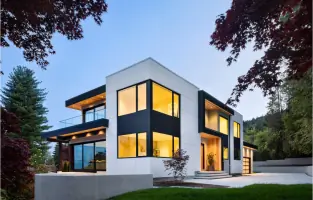
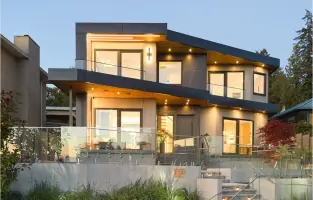
Services
Custom Homes
Interior Design
Renovations and Additions
modCUBE Homes
Heritage Preservation
Shaping and Siting
Rezoning Services
Streamside Homes
Details
- Year established: 1993
Highlights and features
- We offer 30+ years of experience in residential design and construction
- Our collaborative approach integrates clients as active members of the design team
- Award-winning firm recognized for excellence in custom home design
- We manage complete project lifecycles including municipal permitting and approvals
- Multidisciplinary team includes experts with architecture, engineering, and design degrees
Associations and certifications
- Canadian Home Builders Association
- HAVAN Awards for Housing Excellence
What people say
Professional and creative
In good hands
Expert advice
Incredible result
Positive experience
Services
Custom Homes
We design and manage custom home projects from concept to completion. Our services include consultation, preliminary design, construction documents, and contract administration. Specializing in both modern and traditional styles, we ensure each home meets municipal requirements while reflecting the client's unique vision through tailored architectural solutions.
Interior Design
Full-service interior design covering kitchens, bathrooms, lighting, and finishes. We provide conceptual development, design specifications, and curated material selections. Our team creates cohesive interior spaces that balance aesthetics with functionality, offering both hands-on client participation and guided design options.
Renovations and Additions
Specializing in single-room renovations to complete home transformations. Our process includes architectural assessment, design development, and construction documentation. We focus on preserving existing architectural character while implementing modern updates, managing all aspects from initial concept through to permit approvals and construction oversight.
modCUBE Homes
Designing cost-effective laneway and backyard housing solutions. We offer multiple design options that complement primary residences or stand independently. Our services include full architectural design, permitting assistance, and integration with existing property layouts to maximize space efficiency and functionality.
Heritage Preservation
Specialized services for preserving historic homes through the Heritage Preservation Act. We work with local governments to maintain architectural integrity while implementing necessary updates. Our expertise includes navigating regulatory requirements, coordinating with heritage consultants, and executing sensitive restoration work that maintains historical character while meeting modern living standards.
People
Curtis D. Krahn
Founder / Principal
Bachelor of Environmental Studies and Master of Architecture graduate with over 30 years of residential design experience. Leads the firm's creative vision and strategic direction while maintaining direct involvement in key projects.
Lynda F. Krahn
Principal
Bachelor of Interior Design graduate specializing in residential interior solutions. Oversees interior design services and collaborates closely with clients to create functional, aesthetically pleasing living spaces across all project types.
Kevin Li
Director
Mechanical engineer and CAD technology expert managing technical aspects of design projects. Specializes in integrating engineering principles with architectural design to ensure structural integrity and construction feasibility.
Brad Ingram
Senior Design Manager
Holds both Bachelor and Master degrees in Architecture and Urban Planning. Oversees complex design projects, coordinates with municipal planners, and leads multidisciplinary teams through challenging development applications and approvals.
Julie Lepper
Senior Interior Designer
Art History graduate and Diploma in Interior Design holder with extensive experience in residential interior projects. Specializes in material selection, space planning, and client consultation to create personalized living environments that reflect individual lifestyles.
Questions
What's the difference between an architect and residential designer?
Architects are typically registered professionals specializing in large-scale projects. Our residential designers hold architecture and engineering degrees with specialized expertise in residential projects from concept through construction.
How do you align design vision with budget constraints?
We work with trusted builders to provide early cost feedback, helping clients understand realistic budget expectations while maintaining design integrity through creative problem-solving and material selection.
How long does the design process take?
Most design processes take 1-2 months, with permitting typically requiring 2-4 months. Project complexity and municipal requirements affect timelines, which we carefully manage and communicate throughout.
Do you handle municipal permitting requirements?
Yes, we manage complete permitting processes including bylaw reviews, development permits, building permits, and council presentations for municipalities across the Lower Mainland and Whistler areas.
Can you design laneway houses and secondary suites?
We specialize in laneway housing solutions with expertise in ADUs, coach houses, and backyard suites. Our modCUBE division offers pre-designed options while providing full customization capabilities for unique property requirements.
What design styles do you work with?
We adapt to client preferences including modern West Coast, traditional craftsman, mountain retreats, and urban renovations. Our approach focuses on creating personalized spaces that reflect individual tastes while maintaining functional livability.