Business Details
Custom Workplace Design-Build Experts
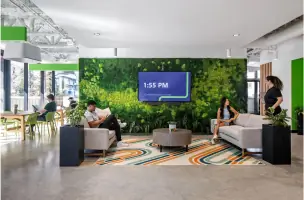
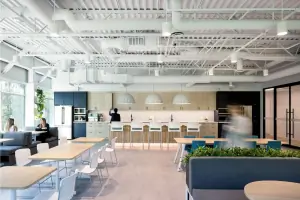
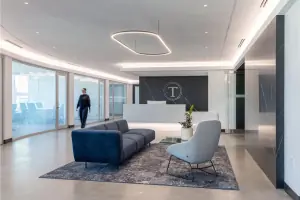
Founded on the principle that exceptional workplaces begin with strategic insight, Aura Office has established itself as a leader in the design-build industry. Our approach integrates three core phasesstrategy, design, and constructionto create spaces that align with the unique needs of each client. With over 50 employees and decades of combined experience, we prioritize collaboration, leveraging data-driven insights to inform every decision. Our team works closely with leadership to uncover organizational goals, translating these into functional, aesthetically pleasing environments. By combining technical expertise with creative vision, we deliver workplaces that enhance productivity, foster connection, and reflect brand identity.Our commitment to transparency and client partnership ensures projects remain on schedule and within budget. Recognized for our work with prominent organizations like Westland Insurance and Xenon Pharmaceuticals, we continue to redefine modern office spaces. Sustainability and safety are integral to our process, ensuring every project meets rigorous standards. Our family-run ethos drives a culture of empathy and innovation, extending beyond client work to community initiatives like TenantTalks. Through this holistic approach, we strive to create spaces that not only meet todays demands but also adapt to future challenges.
Services
Workplace Strategy
Interior Design
Construction Management
Space Planning
Workplace Analytics
Highlights and features
- We implement a data-driven strategy phase to align spaces with organizational goals.
- Our integrated design-build process reduces risks and ensures project efficiency.
- We prioritize client collaboration through transparent communication and real-time updates.
- Our team includes specialists in workplace analytics and Lean Construction principles.
- We design for adaptability, supporting hybrid work models and future growth.
What people say
Transform the way they work
Thoughtful approach
Elevate happiness
Boost performance
Seamless process
Services
Workplace Strategy
Our Workplace Strategy phase aligns business goals with physical space requirements. Through stakeholder interviews and data analytics, we identify operational needs and future growth projections. This phase ensures every design decision supports long-term organizational success.
Interior Design
Interior Design services focus on creating functional, brand-aligned environments. Our team integrates ergonomic layouts, material selection, and lighting design to enhance user experience while maintaining budget constraints.
Construction Management
Construction Management ensures seamless project execution using Lean principles. We coordinate trades, manage timelines, and maintain quality control to deliver spaces that meet exact specifications and regulatory standards.
Space Planning
Space Planning optimizes square footage for productivity and collaboration. We analyze workflow patterns to create layouts that balance open areas with private workspaces, supporting diverse work styles.
Workplace Analytics
Workplace Analytics uses occupancy sensors and user data to inform design decisions. This data-driven approach identifies space utilization trends, helping clients maximize ROI on their real estate investments.
People
Robin Rosebrugh
Director of Workplace Strategy & Research
Robin leads strategic initiatives, combining organizational research with spatial planning. Her expertise in workplace analytics ensures data-informed solutions that align with client objectives and employee needs.
Matt Grindley
Director of Project Delivery
Matt oversees construction projects, applying Lean principles to minimize waste and optimize efficiency. His focus on safety and quality control ensures successful project outcomes from start to finish.
Chris Palting
Technical Lead/Senior Interior Designer
Chris bridges strategy and design, creating functional interiors that reflect brand identity. His technical expertise ensures designs balance aesthetics with practical requirements for long-term usability.
Questions
What industries do you specialize in?
We work with diverse sectors including finance, technology, legal, and healthcare, tailoring solutions to each industry's unique operational needs.
How does your strategy phase work?
Our strategy phase involves stakeholder interviews, data collection, and analytics to align spatial design with business objectives and employee workflows.
Can you handle large-scale projects?
Yes, we manage projects of all sizes, with experience in spaces ranging from 12,000 to 83,000 square feet across Metro Vancouver.
Do you offer post-construction support?
We provide post-occupancy evaluations and ongoing consultation to ensure spaces continue meeting evolving business requirements.
How do you ensure project timelines?
Our integrated delivery model and real-time project dashboards maintain schedule precision, with contingency planning for unexpected delays.
Videos