Business Details
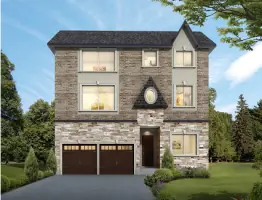
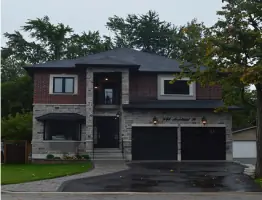
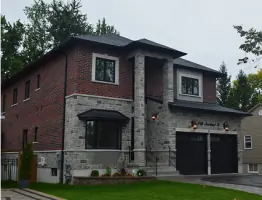
We have been serving the Oshawa community since 2018 with a full range of architectural design services. Our principal, Benan Hanoudi, holds a Bachelor of Science in Architecture and brings direct, hands-on involvement to every project. We specialize in transforming client visions into built reality through innovative design techniques. Our portfolio spans residential, commercial, industrial, institutional, and agricultural building types. We manage the complete permitting process, including detailed building permit drawings and coordination with engineering consultants. Renovations, additions, and custom homes are approached with equal attention to aesthetic harmony and functional performance.
We prioritize creating spaces that belong to the people who use them and the communities they inhabit. Our design philosophy balances beauty, harmony, and functionality in every square metre. Clients depend on our transparent communication and commitment to meeting project objectives on schedule. We deliver comprehensive design concepts tailored to the unique constraints of each site and budget. Contact us to discuss how our expertise can advance your next project.
We prioritize creating spaces that belong to the people who use them and the communities they inhabit. Our design philosophy balances beauty, harmony, and functionality in every square metre. Clients depend on our transparent communication and commitment to meeting project objectives on schedule. We deliver comprehensive design concepts tailored to the unique constraints of each site and budget. Contact us to discuss how our expertise can advance your next project.
Highlights and features
- We have delivered architectural solutions since 2018.
- Our principal holds a Bachelor of Science in Architecture.
- We provide direct, hands-on involvement on every project.
- We manage complete building permit and consultant coordination.
- Our designs create beautiful, harmonious, functional community spaces.
Services
Building Permit Drawings
We prepare detailed building permit drawings that meet Ontario Building Code requirements for municipal approval. Our precise documentation streamlines the permit process for homeowners and developers alike. Clients receive comprehensive packages that reduce revision cycles and accelerate project timelines significantly.
Custom Homes
We design custom homes that reflect each client's lifestyle and site-specific opportunities in Oshawa. Our hands-on approach integrates structural efficiency with aesthetic harmony throughout the design phase. Homeowners benefit from personalized layouts that maximize natural light, spatial flow, and long-term value.
Commercial Projects
We deliver commercial architectural solutions for retail, office, and mercantile developments across the Durham Region. Our team coordinates permit drawings and consultant integration to ensure regulatory compliance and functional efficiency. Business owners gain optimized floor plans that enhance customer experience and operational workflow.
Institutional Projects
We provide institutional architectural services for schools, healthcare facilities, and assembly buildings requiring rigorous code adherence. Our designs prioritize accessibility, safety, and community integration within strict budget parameters. Stakeholders receive durable, adaptable environments that serve public needs for decades effectively.
Interior Design
We create interior design schemes that align spatial function with brand identity for residential and commercial clients. Our selections encompass finishes, lighting, and furnishings to achieve cohesive, harmonious environments. Occupants experience enhanced comfort, productivity, and aesthetic satisfaction in every detailed space.