Business Details
50+ Years
experience
Residential & Commercial Architect Services in Marmora, ON
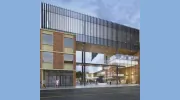
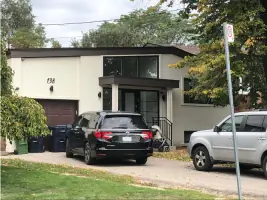
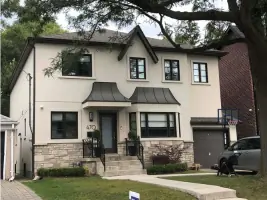
Marilyn Ypes Architect Inc. has been delivering architectural solutions since 1954, beginning as Jackson Ypes & Associates with a focus on institutional design. Our firm evolved in 1985 under Marilyn Ypes, expanding expertise in senior housing, education facilities, and community spaces while maintaining a commitment to residential and commercial projects. We prioritize high design standards, integrating meticulous attention to detail with holistic conceptual frameworks. Our approach emphasizes open communication, ensuring client needs, user requirements, and budget constraints shape every project. We specialize in phased construction planning, enabling cost-effective development aligned with evolving needs.With decades of experience, we serve clients across Southern Ontario, offering services from concept design to construction oversight. Our philosophy balances creativity with practicality, ensuring solutions respect both functional demands and aesthetic integrity. We document all project phases thoroughly, maintaining transparency throughout the design and approval processes. Our team collaborates closely with stakeholders to achieve outcomes that harmonize architectural excellence with real-world feasibility.
Services
Building Design
Municipal Approvals
Review Construction
Space Planning
Master Plan Design
New Buildings
Additions & Renovations
Concept Design
Detailed Design
Details
- Year established: 1954
Highlights and features
- We offer 70 years of architectural experience since 1954.
- Our expertise spans diverse project types from senior housing to industrial buildings.
- We develop master plans for phased construction aligned with budget constraints.
- Our designs integrate functional requirements with aesthetic integrity.
- We maintain continuous client communication through detailed documentation.
Services
Building Design
We create tailored architectural solutions from concept to detailed plans, focusing on functional requirements and aesthetic coherence. Our designs adapt to diverse project types including residential, commercial, and institutional buildings. By analyzing site conditions and client needs, we develop spaces that balance practicality with visual appeal while maintaining strict adherence to regulatory standards.
Master Plan Design
Our master planning service sequences construction projects across multiple stages to match budget cycles and evolving needs. We ensure logical progression between phases, minimizing redundant work while maintaining long-term design integrity. This approach provides flexibility for incremental development without compromising the overall architectural vision or site functionality.
Municipal Approvals
We manage the complete municipal approval process including building permits, site plan applications, and committee of adjustment submissions. Our team prepares detailed documentation to meet regulatory requirements, streamlining approvals while addressing zoning, accessibility, and safety standards. This ensures smooth transitions from design to construction phases.
Space Planning
We optimize interior layouts to maximize functional efficiency and spatial flow. Our space planning service reduces unnecessary rental costs by eliminating wasted circulation areas and inefficient storage solutions. Through detailed analysis, we create practical floor plans that enhance usability while maintaining aesthetic harmony within commercial and residential environments.
Construction Review
We conduct regular site visits during construction to verify work quality and compliance with design specifications. Our team provides progress reports to owners, ensuring timely payments to contractors align with completed work. This oversight maintains design integrity while addressing potential issues before they escalate.
Questions
What architectural services do you offer?
We provide full-service architecture including concept design, detailed plans, municipal approvals, construction reviews, and master planning for residential, commercial, and institutional projects.
Which areas do you serve?
We operate across Southern Ontario, including Scarborough, Toronto, Markham, Peterborough, Cobourg, Marmora, and Belleville.
How do you approach design projects?
Our process begins with analyzing client needs and site conditions, followed by concept development, detailed planning, and continuous construction oversight to ensure quality.
Can you help with phased construction projects?
Yes, we specialize in master planning that allows staged construction, ensuring each phase aligns with budget constraints and future expansion needs.
What building types do you specialize in?
We have extensive experience in senior housing, educational facilities, community centers, residential projects, and commercial/industrial buildings.
How do you ensure project costs stay on track?
We integrate cost analysis early in design, conducting preliminary area studies and budget reviews before developing detailed plans to prevent budget overruns.