
Business Details
Toronto's Premier Architecture Firm for Custom Design Solutions
At SG&M Architects, we are dedicated to transforming visions into reality through innovative architectural design and meticulous project execution. With decades of combined experience, our team prioritizes client collaboration, ensuring every project reflects individual needs, timelines, and brand identity. Our expertise spans commercial, residential, industrial, and recreational sectors, supported by LEED-accredited professionals committed to sustainable practices.We combine advanced technical skills with a deep understanding of building codes and construction methodologies to deliver efficient, cost-effective solutions. Our healthcare facility specialization adheres to Health Canadas GMP standards, while our client-centric approach ensures seamless communication and trust throughout every project phase.

Services
Architectural Design
Feasibility Studies
Construction Drawings
Healthcare Facilities
Sustainable Design
Highlights and features
- We prioritize client needs with personalized service throughout the architectural journey.
- Our LEED-accredited professionals integrate sustainable practices into every project.
- We deliver precision through meticulous attention to detail and technical expertise.
- Our healthcare facility designs meet Health Canadas GMP compliance standards.
- Proven track record in managing complex projects on time and within budget.
Associations and certifications
- LEED
What people say
Great job
Spot on
Thrilled with the end product
Professional process
Successful outcomes
Services
Commercial Architecture
We design modern corporate offices, retail spaces, and healthcare facilities that reflect brand identity while optimizing functionality. Our approach integrates sustainable materials and layouts that enhance productivity and customer engagement. Clients benefit from our expertise in navigating Torontos zoning regulations and construction standards.
Residential Design
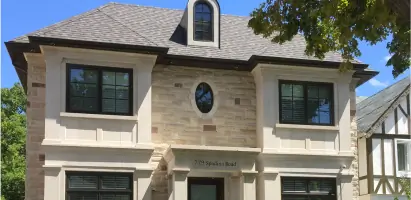
Our residential projects blend aesthetic appeal with practical living solutions for high-density condos and custom homes. We focus on harmonizing modern designs with neighborhood character, as seen in our Forest Hill residence project. Clients receive tailored floor plans and energy-efficient building systems.
Industrial Architecture
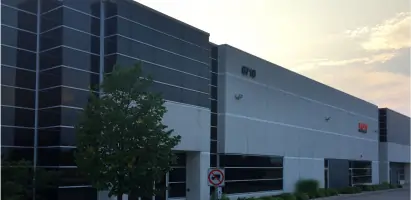
We create efficient industrial spaces for manufacturing, warehousing, and logistics operations. Our designs prioritize workflow optimization and compliance with safety standards. The Mississauga warehouse project demonstrates our ability to merge functionality with visually appealing exteriors for industrial parks.
Recreational Facilities
We specialize in designing sports complexes, community centers, and aquatic facilities that balance durability with user comfort. Our innovative ceiling and wall systems address acoustics and moisture control, as exemplified in the Shendys Swim Centre project, ensuring long-term operational efficiency.
Healthcare Architecture
Our healthcare projects adhere to Health Canadas GMP standards, focusing on diagnostic centers and pharmaceutical labs. We incorporate specialized ventilation, contamination controls, and layouts that streamline medical workflows. This expertise ensures compliance with stringent regulatory requirements for healthcare infrastructure.
People
Lawrence Malek
Principal
Principal architect with over 20 years of experience in commercial and healthcare projects. Led the eBay Toronto headquarters transformation and Forest Hill residence, known for client-focused designs and technical precision in complex builds.
Jack Xu
Associate
Associate architect specializing in sustainable design strategies. Contributes expertise in LEED-certified projects and energy-efficient building systems for residential and industrial developments.
Goldie Yazdanpanah
Architectural Technologist
Architectural technologist with 15+ years of experience in construction documentation and technical detailing. Ensures precision in permit drawings and coordination of complex building assemblies.
Shadi Guirguis
Construction Manager
Construction manager overseeing project execution from design to completion. Focuses on budget adherence and quality control for commercial and industrial clients across Ontario.
Susan Burnside
Administration Advisor
Business advisor managing administrative operations and client relations. Ensures seamless project coordination and compliance with regulatory requirements for all architectural services.
Questions
What architectural services does SG&M Architects offer?
We provide full-service architecture for commercial, residential, industrial, and recreational projects, including feasibility studies, construction drawings, and specialized healthcare facility design.
Which areas do you serve?
While based in Stouffville, we serve clients across the Greater Toronto Area, including Toronto, Mississauga, and North York.
How do you incorporate sustainability into projects?
Our LEED-accredited team integrates energy-efficient systems, sustainable materials, and passive design strategies to reduce environmental impact while lowering long-term operating costs.
What sets your healthcare facility designs apart?
We adhere to Health Canada’s GMP standards, ensuring compliance with strict regulations for pharmaceutical labs and diagnostic centers through specialized ventilation and contamination controls.
Can you handle complex renovation projects?
Yes, our team specializes in transforming heritage buildings and industrial spaces, as demonstrated by the eBay Toronto headquarters and Shendys Swim Centre projects.