
Business Details
Expert Architectural Design & Solutions in Toronto, Ontario
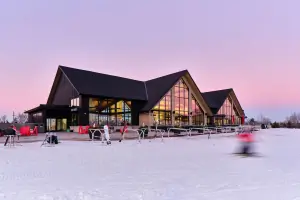
Hossack & Associates Architects is a leader in creating enriching community spaces where people live, learn, work, and play. Our mission is to deliver client-focused, collaborative project solutions through a dedication to design, quality, sustainability, and service. Established as a GTA-based, full-service architecture practice, we are licensed to operate in Ontario and prioritize stability, depth, and specialized expertise. Our team comprises talented architects, technologists, and administrators who emphasize Building Information Modeling (BIM) to enhance design visualization and project delivery. With over two decades of experience, we specialize in educational facilities, municipal projects, private clubs, and commercial developments. Our ISO 9001-certified quality management system ensures rigorous attention to detail, while our commitment to sustainable design addresses the evolving needs of educational institutions and communities.We collaborate with consultants who use BIM to streamline coordination and resolve issues during the design phase. Our reputation for excellence is reflected in a growing list of repeat clients and a legacy of successful projects across Southern Ontario. We foster team-building and knowledge-sharing, ensuring innovative, functional design solutions tailored to each client's unique requirements. Our principals bring decades of experience in project management, technical detailing, and construction administration, delivering projects on time and within budget.

Services
Architectural Design
BIM Services
School Renovations
Civic Projects
Sustainable Design
Highlights and features
- We offer over 20 years of specialized experience in educational and municipal architecture.
- Our ISO 9001-certified quality management system ensures rigorous project execution.
- We utilize BIM technology to resolve design issues before construction begins.
- Our team includes seasoned architects with expertise in complex, multi-disciplinary projects.
- We maintain a strong reputation for delivering projects on time and within budget.
Associations and certifications
- ISO 9001
Services
Educational Architecture
We specialize in designing and renovating K-12 schools and post-secondary facilities, prioritizing functionality, sustainability, and adaptability to meet evolving educational needs while adhering to budget constraints. Our projects emphasize energy-efficient building systems and collaborative learning environments. With expertise in municipal approvals and construction logistics, we ensure minimal disruption to ongoing school operations.
Civic Buildings
Our civic architecture focuses on creating accessible, resilient community spaces such as fire stations, paramedic facilities, and performing arts centers. We integrate universal design principles and disaster-resilient construction while balancing aesthetic appeal with operational efficiency. Each project incorporates stakeholder input through participatory design workshops to ensure alignment with community needs.
BIM Integration
We employ Building Information Modeling (BIM) throughout the design process to enhance visualization, coordinate multidisciplinary systems, and identify conflicts before construction. This approach reduces costly field changes and improves project predictability. Our REVIT-based workflows enable clients to experience immersive 3D walkthroughs, fostering better decision-making during the design phase.
Private Clubs
We design premium private clubs and recreational facilities including golf courses, aquatic centers, and cultural institutions. Our approach combines luxury amenities with durable materials suited for high-traffic environments. We prioritize seamless integration with natural landscapes while ensuring compliance with accessibility standards and local zoning regulations.
Commercial Design
Our commercial and industrial projects encompass corporate headquarters, distribution centers, and manufacturing facilities optimized for operational efficiency. We incorporate flexible floor plans, advanced MEP systems, and energy recovery solutions tailored to client-specific workflows. Sustainability is achieved through daylight harvesting strategies and LEED-compliant building envelopes.
People
Priscilla Ladouceur
Principal
A Principal with 30+ years of architectural experience, Priscilla has led major projects since joining in 1995. She specializes in complex renovations and master planning, holding a Waterloo architecture degree and mentoring young professionals in technical trades.
Steven Terra
Principal
With 18 years of experience, Steven focuses on contract documentation and construction administration. A Ryerson graduate, he ensures quality control through technical expertise, acting as on-site representative for municipal and institutional building projects.
Peter Hossack
Founder
As founding principal, Peter provides strategic oversight with 33 years of experience managing complex facilities. His Carleton University background informs integrated design solutions combining civil, structural, and mechanical systems in multi-million-dollar projects.
Carolyn Smith
Architect
Carolyn offers 30 years of experience in diverse project types, emphasizing client retention and public engagement. She holds LEED AP and RHFAC certifications, ensuring sustainability and accessibility compliance across institutional and recreational developments.
Chris Telfer
Architect
Licensed since 2012, Chris manages construction phases with a focus on owner relations. A Lawrence Tech graduate, he coordinates contract documents through project closeout, delivering complex renovations while maintaining design integrity.
Questions
What architectural specialties does Hossack focus on?
We specialize in educational facilities, civic buildings, private clubs, and commercial/industrial projects, with expertise in BIM-driven design and sustainable solutions.
How does Hossack use BIM technology?
We employ REVIT-based BIM for 3D modeling, clash detection, and client visualizations, resolving design issues pre-construction to improve project predictability and coordination.
Can Hossack handle complex municipal approvals?
Yes, our team has extensive experience navigating planning and building permits across Southern Ontario, maintaining strong relationships with regulatory authorities.
What sustainability approaches do you implement?
We incorporate energy-efficient systems, daylight harvesting, and LEED-compliant designs while balancing budget constraints, particularly for educational institutions.
How does your firm ensure project quality?
Through ISO 9001-certified processes, technical documentation reviews, and on-site construction administration by principals with 18+ years of field experience.
Do you work on renovation projects?
Yes, we have extensive experience in renovations, additions, and adaptive reuse across all sectors, applying modernization while preserving structural integrity.
Videos