Business Details
30 Years
experience
Modern Architects in Ottawa | Simmonds Architecture
Established in 1996, Simmonds Architecture has built a reputation as a leader in contemporary architectural design. Our team of experienced architects, designers, and technologists collaborates closely with clients to deliver award-winning projects ranging from custom homes to large-scale commercial and public buildings. We prioritize design excellence, environmental sustainability, and client satisfaction, integrating LEED and Passive House principles into our work.With expertise in navigating regulatory processes and coordinating multidisciplinary teams, we ensure projects meet both functional and aesthetic goals. Our commitment to innovation and sustainability has earned recognition, including Canada Green Building Council Leadership Awards. Headquartered in Ottawa, we serve clients across Canada and internationally, maintaining a focus on creating spaces that harmonize with their surroundings and enhance quality of life.
Services
Single Family Homes
Major Renovations
Multi-Unit Residential Projects
Commercial Buildings
Public Buildings
Environmentally Responsive Architecture
Feasibility Studies
Interior Design
Landscape Design
Construction Phase Services
Details
- Year established: 1996
Highlights and features
- We have over 25 years of experience in contemporary architectural design.
- Our team includes LEED and Passive House-certified professionals.
- Award-winning portfolio spanning residential, commercial, and public projects.
- We maintain open dialogue and tailored solutions for every client.
- Commitment to environmental sustainability in all design phases.
Associations and certifications
- LEED
- Passive House
What people say
Delighted with the results
Fantastic experience
Dream home
Unique and creative way
Elegant exterior and comfortable interior
Services
Single Family Homes
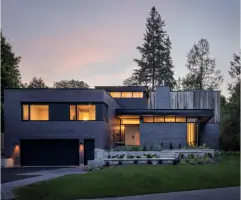
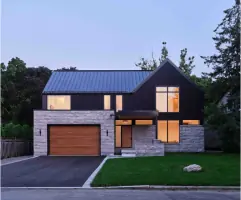
We design bespoke single-family homes that balance aesthetics, functionality, and environmental sustainability. Our process begins with understanding client lifestyles and site characteristics to create spaces that reflect individual needs. Integrating modern design principles and eco-friendly materials, we deliver homes that harmonize with their surroundings while offering innovative living solutions.
Commercial Buildings
Our commercial architecture services focus on creating functional, visually striking spaces tailored to business needs. We collaborate with developers and organizations to design office complexes, retail spaces, and mixed-use developments. Emphasizing sustainability and regulatory compliance, we ensure projects meet operational demands while contributing positively to urban landscapes and community aesthetics.
Feasibility Studies
We conduct comprehensive feasibility studies to assess project viability, including site analysis, zoning compliance, and conceptual design. Our team evaluates constraints and opportunities to guide informed decision-making. This service ensures alignment with client goals, budget, and regulatory requirements before advancing to detailed design phases.
Landscape Design
Our landscape design integrates buildings with their natural surroundings, enhancing both aesthetics and functionality. We create cohesive outdoor environments that complement architectural elements, from private gardens to public spaces. Prioritizing sustainability, we use native plants and eco-conscious materials to ensure long-term ecological benefits.
Construction Phase Services
We oversee construction to maintain design integrity and quality standards. Our services include site visits, contractor coordination, and contract administration. By addressing technical challenges and ensuring adherence to plans, we guarantee successful project delivery that aligns with client expectations and regulatory requirements.
People
Christopher Simmonds
Principal
With over 25 years of experience, Christopher Simmonds leads the firm's design vision. Recognized for sustainable architecture, he received the Canada Green Building Council Leadership Award in 2008. His expertise spans residential and commercial projects, emphasizing innovation and client collaboration.
Sven Baltare
A senior architect with extensive experience in complex projects, Sven Baltare contributes technical expertise and design leadership. He specializes in integrating sustainable systems into modern architecture, ensuring projects meet rigorous environmental standards while maintaining aesthetic integrity.
Conrado Canolo
Conrado Canolo brings over 15 years of architectural design experience, focusing on residential and mixed-use developments. His work emphasizes spatial efficiency and material innovation, delivering solutions that balance functionality with contemporary aesthetics across diverse project scales.
Brian Davis
Brian Davis specializes in commercial architecture and regulatory compliance. With expertise in municipal approvals, he guides projects through complex zoning and building code requirements, ensuring seamless transitions from design to construction phases.
Sarah Fleming
Sarah Fleming leads interior design initiatives, ensuring cohesive integration with architectural elements. Her approach prioritizes user experience and environmental health, incorporating sustainable materials and layouts that enhance both functionality and well-being in residential and commercial spaces.
Questions
What architectural services does Simmonds Architecture offer?
We provide full architectural design for residential, commercial, and public buildings, including feasibility studies, interior design, landscape integration, and construction management.
How does Simmonds Architecture approach sustainability?
Our designs prioritize environmental responsibility through LEED and Passive House principles, using sustainable materials, energy-efficient systems, and eco-conscious construction practices tailored to each project.
Can they handle projects outside Ottawa?
Yes, we work across Ontario, Quebec, and North America, offering remote collaboration and on-site oversight to ensure project success regardless of location.
What is their design process?
We begin with client consultations to understand goals, followed by feasibility studies, conceptual design, regulatory approvals, and construction administration to deliver tailored solutions.
Are they experienced with regulatory approvals?
Yes, we navigate zoning by-laws, conservation requirements, and permit applications, ensuring compliance while maintaining design integrity throughout the approval process.