Business Details
Trusted Architectural Services in North Vancouver
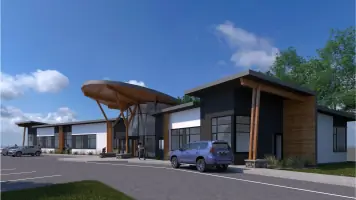
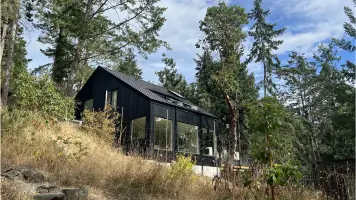
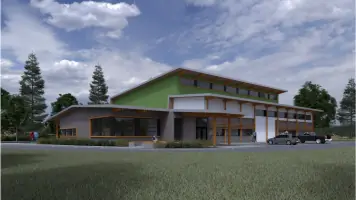
At Range Architecture, we prioritize understanding and embracing our clients' values and vision throughout every project phase. From initial budget development to on-site construction reviews, our approach centers on client interests while integrating sustainability goals through progressive environmental design solutions. With expertise spanning urban, First Nation, and rural communities across British Columbia, we deliver projects that emphasize community engagement, collaboration with contractors, and innovative sustainability practices.Our founder, Fraser Dow, brings 20 years of architectural experience as a Certified Passive House Designer and LEED Accredited Professional, specializing in schools, residential buildings, health centers, and community infrastructure. We maintain a Certificate of Practice from the Architectural Institute of British Columbia, ensuring rigorous adherence to professional standards while delivering client-centered, sustainable, and innovative architectural solutions.
Services
Feasibility Studies
Schematic Design
Construction Documents
Project Management
Sustainability Consulting
Highlights and features
- We offer 20+ years of architectural experience in BC communities
- Our team includes Certified Passive House and LEED Accredited Professionals
- We prioritize client-centered, sustainable design solutions
- We utilize 3D modeling for clear design visualization
- We maintain a Certificate of Practice from AIBC
Associations and certifications
- LEED Accredited Professional
- Architectural Institute of British Columbia (AIBC)
Services
Feasibility Studies
We conduct comprehensive feasibility studies to assess project viability through budget development, site analysis, and zoning reviews. Our approach ensures alignment with client goals while identifying potential challenges early in the planning process. This service provides a solid foundation for informed decision-making before design commencement.
Schematic Design
Our schematic design phase establishes project requirements through collaborative client consultations. We utilize 3D modeling to visualize spatial concepts, creating clear representations of design intent while maintaining focus on functional requirements and sustainability objectives. This stage sets the framework for detailed design development.
Construction Documents
We produce detailed construction documents that translate design concepts into actionable plans. These include architectural drawings, material specifications, and engineering coordination required for permits and contractor bidding. Our documentation ensures compliance with building codes and facilitates accurate construction execution.
Project Management
Our project management services coordinate specialized builds, budget finalization, and stakeholder communications. We support clients through contractor selection, bid analysis, and contract administration while maintaining project timelines and quality standards throughout the construction process.
Sustainability Consulting
We integrate sustainable design principles through energy-efficient solutions and environmental considerations. Our expertise includes passive house design, LEED certification guidance, and material selection strategies that balance ecological responsibility with long-term cost-effectiveness for residential and community projects.
People
Fraser Dow
Architect AIBC, Certified Passive House Designer
Fraser Dow combines 20 years of architectural experience with specialized expertise in sustainable design. As a LEED Accredited Professional and Certified Passive House Designer, he leads projects across BC's urban, rural, and First Nation communities while maintaining a client-focused approach to architectural innovation.
Questions
What architectural services does Range Architecture offer?
We provide comprehensive services including feasibility studies, schematic design, construction documents, project management, and sustainability consulting for residential, commercial, and community projects.
Do you specialize in sustainable building design?
Yes, we specialize in sustainable solutions with expertise in LEED certification, passive house design, and energy-efficient building systems that balance environmental responsibility with practical functionality.
What project types do you typically handle?
We work on diverse projects including residential developments, community centers, schools, child care facilities, and commercial buildings across urban, rural, and First Nation communities in British Columbia.
How do you approach client collaboration?
We maintain continuous client engagement through 3D modeling visualization, regular progress reviews, and transparent communication to ensure design solutions align with client vision and project requirements.
Are you qualified to handle municipal permitting processes?
Yes, we prepare complete building permit packages and coordinate with municipalities to ensure compliance with local regulations and smooth approval processes for all project types.