Business Details
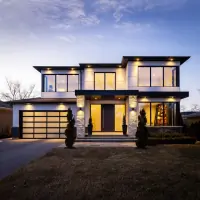
Custom Home Design Solutions in Oakville
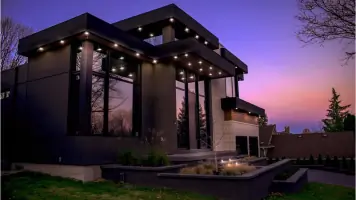
Perspective Views is a leading custom home design firm with a collaborative approach to creating personalized architectural solutions. Our team of engineers, designers, and technicians combines over 15 years of industry experience with a passion for innovation and sustainability. Since merging with Gaspar Design Group in 2022, we have expanded our capabilities while maintaining a focus on delivering visually striking designs that reflect client aspirations. We prioritize understanding individual client goals to avoid generic solutions, ensuring each project embodies the client's unique identity.Our expertise spans residential homes, high-end renovations, and developments across 35+ municipalities, with $250M+ in total project value. We guide clients from initial concept through construction, emphasizing transparency, integrity, and technical excellence. Our work has earned trust in both modern and traditional custom home design, serving Toronto, Mississauga, Oakville, and surrounding areas.
Services
Custom Home Design
Architectural Drawings
Zoning Compliance
Construction Management
Structural Design
Permit Processing
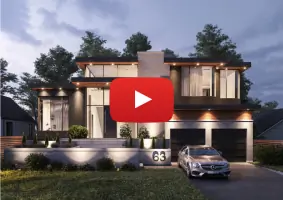
3D Renderings
Space Planning
Renovation Design
Engineering Services
Highlights and features
- We offer 15+ years of experience in custom residential design
- Our team includes certified architectural technologists and engineers
- We merged with Gaspar Design Group to expand technical capabilities
- We serve 35+ municipalities across Southern Ontario
- We provide end-to-end project management from concept to completion
Services
Custom Home Design
Creating personalized architectural solutions tailored to client preferences and site conditions. Our approach combines aesthetic creativity with technical precision to deliver unique living spaces that maximize functionality and property value. We focus on integrating client lifestyles with sustainable design principles.
Architectural Drawings
Producing detailed technical drawings including floor plans, elevations, and construction documents. Our services cover zoning analysis, building code compliance, and photorealistic renderings to visualize final outcomes. We ensure all documentation meets municipal approval requirements.
Zoning Compliance
Navigating municipal regulations through comprehensive zoning analysis and permit processing. We handle applications for site plan approval, conservation authority permits, and committee of adjustments representation to ensure projects meet all legal requirements.
Construction Management
Providing end-to-end construction supervision including contractor vetting, shop drawing reviews, and site inspections. Our team ensures projects maintain design integrity while meeting budget and timeline parameters through regular progress reporting.
Structural Design
Offering specialized structural calculations and design solutions for foundations, underpinning, and building systems. Our engineering expertise covers geothermal systems, HVAC design, and electrical/fire alarm integration to support complex residential projects.
People
Matthew Ribau
Principal / Designer
As founder, Matthew leads design vision with expertise in creating architecturally significant homes that balance aesthetics with functionality. His leadership drives innovative solutions across diverse residential projects.
Janneke Ribau
Financial Accounts Manager
Janneke manages financial operations with a focus on maintaining project budgets while ensuring high-quality design outcomes. Her financial expertise supports cost-effective solutions for residential developments.
Darryl Evaristo
Architectural Technologist
Darryl contributes technical expertise in architectural drafting and building systems integration. His skills ensure design concepts translate effectively into constructible solutions meeting all regulatory requirements.
Melissa Melo
Architectural Technologist
Melissa specializes in technical documentation and construction detailing. Her attention to precision supports the realization of complex design elements in residential projects.
Jimmy Pham
Architectural Technologist
Jimmy provides technical analysis and design support with expertise in building code compliance. His contributions ensure practical implementation of creative design concepts.
Questions
What services does Perspective Views offer?
We provide full-service architectural design including custom home design, zoning compliance, 3D renderings, permit processing, structural design, and construction management for residential projects.
What areas do you serve?
We operate in Toronto, Mississauga, Oakville, Burlington, and surrounding areas across 35+ municipalities in Southern Ontario.
How experienced is your team?
Our team combines 15+ years of collective experience with technical certifications in architectural technology and engineering design.
What project types do you handle?
We specialize in custom homes, renovations, additions, basement developments, and multi-family dwellings with complex zoning requirements.
How does your design process work?
We begin with client consultation to understand design goals, followed by concept development, technical drawings, permit acquisition, and construction oversight.
Videos