Business Details
43 Years
experience
Expert Commercial Interior Design Services
Wolski Design has been transforming commercial spaces into functional works of art since 1983. Our Edmonton-based team of licensed interior designers brings decades of combined experience to every project, specializing in corporate offices, healthcare facilities, and retail environments. We combine technical expertise with creative vision to deliver spaces that reflect each client's unique brand identity while optimizing functionality. Our process begins with immersive consultation to understand organizational culture and operational needs, followed by strategic space planning and code-compliant design execution.With over 6,000 completed projects spanning 25 million square feet, we've built lasting relationships through transparent communication and meticulous project management. Our designers hold multiple industry accreditations including AAA, NCIDQ, LEED AP, and WELL AP certifications, ensuring we meet the highest professional standards. We pride ourselves on creating environments that enhance workplace productivity, customer experiences, and brand perception through thoughtful design solutions.
Services
Corporate Office Design
Healthcare Clinic Design
Retail Space Planning
Space Audits
Design Concept Development
Contract Administration
LEED Certification Support
Workplace Strategy
Furniture Specification
Code Compliance Consulting
Details
- Year established: 1983
Highlights and features
- 30+ years of commercial interior design expertise
- Team holds AAA, NCIDQ, and LEED AP certifications
- Proven track record with 6,000+ completed projects
- Client-focused approach with transparent communication
- Specialized knowledge in corporate, healthcare, and retail sectors
Associations and certifications
- Alberta Association of Architects (AAA)
- Interior Designers of Alberta (IDA)
- Interior Designers of Canada (IDC)
- National Council for Interior Design Qualification (NCIDQ)
- Canada Green Building Council (LEED AP)
- International WELL Building Institute (WELL AP)
Services
Corporate Office Design
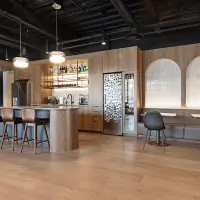
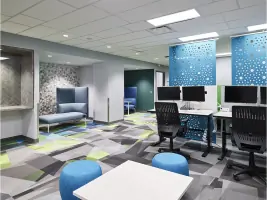
We create functional corporate environments that enhance workplace productivity and reflect brand identity. Our designs incorporate ergonomic workstations, collaborative spaces, and modern aesthetics while maintaining code compliance. With expertise in space optimization and workflow analysis, we transform office environments to support evolving business needs while ensuring comfort and efficiency for employees and visitors alike.
Healthcare Clinic Design
Our healthcare design solutions prioritize patient comfort, staff efficiency, and regulatory compliance. We create healing environments that balance functionality with calming aesthetics, incorporating specialized layouts for medical equipment, patient privacy zones, and accessible pathways. Our team understands infection control requirements and wayfinding principles to create safe, efficient healthcare environments that enhance patient experience and operational effectiveness.
Retail Space Planning
We design retail environments that optimize customer flow and maximize sales potential. Our approach combines brand storytelling with strategic merchandising layouts, creating immersive shopping experiences that balance aesthetics with practical considerations. From fixture placement to lighting design, we create spaces that enhance product presentation while ensuring staff efficiency and customer comfort through thoughtful spatial organization.
LEED Certification Support
Our LEED AP accredited professionals guide projects through sustainable design certification processes. We integrate energy-efficient systems, eco-friendly materials, and environmental best practices while maintaining design integrity. Our expertise in green building standards helps clients achieve certification goals while creating healthier, more sustainable interior environments that reduce operational costs and environmental impact.
Space Audits
We conduct comprehensive evaluations of existing spaces to identify optimization opportunities. Our audits assess current space utilization, workflow patterns, and code compliance while considering organizational growth projections. Through staff interviews and operational analysis, we develop data-driven recommendations for space reconfiguration that improve functionality, enhance productivity, and support future expansion needs while maximizing existing resources.
People
Michele Roach
Principal & Licensed Interior Designer
With three decades of experience, Michele leads design innovation at Wolski, specializing in commercial interiors. Her expertise in space planning and client relations has earned industry recognition, including Fellow status with the Interior Designers of Alberta. She actively contributes to design education through advisory roles.
Chris Greene
Principal & Licensed Interior Designer
Combining business acumen with creative vision, Chris directs Wolski's operations with over 30 years of design experience. Her technical expertise and leadership have earned multiple design awards. She serves on professional committees and contributes to industry development through mentorship and competition judging.
Questions
What commercial interior design services do you offer?
We provide comprehensive commercial design services including office spaces, healthcare facilities, retail environments, and specialized commercial interiors. Our process covers space planning, code compliance, material selection, and full construction documentation.
Are your designers professionally accredited?
Yes, our team includes Licensed Interior Designers (AAA), Registered Interior Designers (IDA/IDC/NCIDQ), LEED Accredited Professionals, and WELL Certified designers who maintain ongoing professional development.
How do you approach the design process?
Our six-phase approach begins with client consultation and space audit, followed by planning, concept development, detailed design, contract documentation, and construction administration to ensure project success.
Can you handle large-scale projects?
With experience in over 6,000 projects spanning 25 million square feet, we have extensive expertise managing complex, multi-floor commercial projects with specialized requirements and timelines.
Do you work with existing buildings?
Yes, we specialize in adaptive reuse and renovation projects, ensuring code compliance while transforming existing spaces to meet modern functional and aesthetic requirements.
How do you ensure client satisfaction?
We maintain open communication throughout the project, involving clients in key decisions while providing expert guidance to balance creative vision with practical considerations and budget constraints.