
Business Details
We have been building for better health care in Ottawa since 1995. Over the past 28 years, we have consistently transformed outdated spaces into stateoftheart medical facilities. Our expertise lies in the best use of space, a specialised skill that maximises functionality while preserving patient comfort. We have completed countless institutional and residential projects, establishing us as one of the regions premier medical builders. Our commitment to safety is rooted in the Ontario Occupational Health and Safety Act, ensuring every project is executed in the safest possible manner. We eliminate hazards that could cause accidents, injuries or property damage through rigorous safety protocols.
We employ integrated building systems and highquality finishes to meet the stringent requirements of healthcare environments. Our clientcentric approach has forged longlasting relationships with hospitals, universities, and municipal bodies across Ottawa. We prioritize clear communication and transparent processes, keeping stakeholders informed at every stage. We continually adapt to evolving healthcare standards, delivering solutions that support patient care, staff productivity and community wellbeing. Our unwavering focus on client satisfaction drives us to exceed expectations on every project.
We employ integrated building systems and highquality finishes to meet the stringent requirements of healthcare environments. Our clientcentric approach has forged longlasting relationships with hospitals, universities, and municipal bodies across Ottawa. We prioritize clear communication and transparent processes, keeping stakeholders informed at every stage. We continually adapt to evolving healthcare standards, delivering solutions that support patient care, staff productivity and community wellbeing. Our unwavering focus on client satisfaction drives us to exceed expectations on every project.
Highlights and features
- We have 28 years of experience in healthcare construction.
- We strictly follow Ontario Occupational Health and Safety Act.
- We specialise in maximising space to create efficient, patientcentric environments.
- We deliver integrated building systems for seamless healthcare operation.
- Our longlasting relationships with hospitals reflect client satisfaction.
Services
TOH Transitional Care Unit
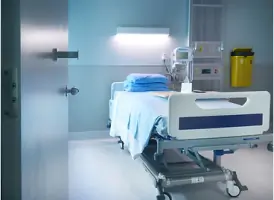
We converted a seniors apartment building into a transitional care unit with five patient floors, each offering about 20 rooms, plus a lobby, kitchen, offices and meeting spaces. The project caters to longterm care facilities seeking to expand patient capacity while maintaining accessibility. The result is a modern, safe environment that supports patient recovery and staff efficiency.
TOH Linac Bunker
We executed a 4phase project to install new radiation treatment equipment in a general hospital bunker, including demolition of existing control rooms and removal of the green roof. The work required precise coordination with operating cancer treatment rooms to minimise disruption. The outcome is a fully equipped, compliant bunker ready for highrisk oncology services.
Bruyere PCU Renovations
We renovated a 28,000SF palliative care unit at St.Vincent Hospital, upgrading finishes, electrical, mechanical, and sprinkler systems. The work included new flooring, paint, wall protection, ceilings, epoxy floors, shower enclosures and millwork, ensuring a dignified environment for patients and staff. The project enhances comfort, safety, and operational efficiency.
Arise Interior Fit Up
We completed a fivefloor fitup of the new Arise building at Carleton University, creating public assembly space, interactive zones, small wet labs, office space and collaborative areas. The project involved custom concrete stairs, polished concrete floors, millwork and ceramic glazing, providing a modern, versatile environment for students and researchers. The outcome boosts learning and collaboration.
Steacie Lab Renewal
We renovated four existing laboratory spaces at Carleton Universitys Steacie lab, installing new casework, fume hoods, epoxy flooring and type3 abatement. The project maintained operations by coordinating with users and implementing hoardings, ensuring continuous research activity. The result is a compliant, safe laboratory that supports advanced scientific research.