
Business Details
35 Years
experience
Award-Winning Vancouver Architects | Ankenman Marchand
Founded in 1991, Ankenman Marchand Architects has earned a reputation as an award-winning firm dedicated to delivering innovative architectural solutions. With over three decades of experience, we specialize in a wide range of projects including multi-family residential, commercial, heritage restoration, and large-scale master planning. Our design philosophy centers on active client collaboration, ensuring each project reflects the client's vision while balancing efficiency, elegance, and cost-effectiveness. Our principals, Tim Ankenman and Franois Marchand, bring decades of expertise and leadership, having worked on diverse projects from heritage restorations to cutting-edge urban developments. We employ a holistic approach that integrates site-specific architecture with sustainable practices, leveraging advanced technologies like Building Information Modeling and 3D printing.Our team of architects, technicians, and designers thrives on technical challenges and unique projects, fostering a collaborative environment that values diverse perspectives and expertise. Recognized for our commitment to quality and innovation, we have completed notable works such as the Vancouver Cohousing project and the Whistler Brewhouse landmark. Our dedication to excellence extends to public service, with active involvement in design panels and lecturing roles at academic institutions. With projects spanning British Columbia, Washington State, Ontario, and Mexico, we bring a global perspective to every community we serve. Our team's combined experience, technical proficiency, and passion for architectural excellence position us as trusted leaders in the industry.
Services
Residential Architecture
Heritage Restoration
Sustainable Design
Urban Planning
Commercial Development
Mixed-Use Projects
Details
- Year established: 1991
Highlights and features
- We have over 30 years of experience in architectural design and urban planning.
- Our principals bring 40+ years of combined expertise in diverse project typologies.
- We employ sustainable practices integrated with advanced technologies like BIM.
- Our collaborative team prioritizes client vision and community integration.
- Recognized for heritage restoration and innovative urban development projects.
Services
Residential Architecture
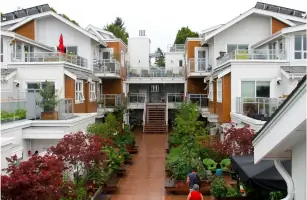
We create bespoke residential spaces tailored to client needs, blending functionality with aesthetic appeal. Our expertise spans from single-family homes to multi-family complexes, emphasizing sustainable materials and energy-efficient layouts. Projects like the Vancouver Cohousing initiative demonstrate our ability to balance private living spaces with communal areas that foster community connections.
Heritage Restoration
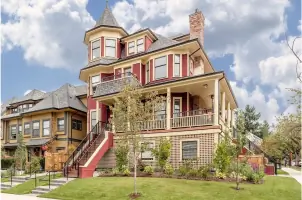
Specializing in revitalizing historically significant buildings, we preserve architectural integrity while integrating modern functionality. Our work on projects like The Dorothies showcases meticulous attention to original craftsmanship combined with contemporary upgrades. We collaborate with heritage organizations to ensure compliance with preservation standards while meeting contemporary usage requirements.
Sustainable Design
Our sustainable approach prioritizes environmental responsibility through energy-efficient systems and eco-friendly materials. From master planning to building-level solutions, we implement strategies like passive solar design and rainwater harvesting. The Newport at Westbeach project exemplifies our commitment to integrating natural elements with modern architectural forms for reduced environmental impact.
Urban Planning
We shape urban landscapes through comprehensive master plans that balance density with livability. Projects like the White Rock stacked townhomes demonstrate our ability to bridge architectural scales while maintaining neighborhood character. Our expertise includes public consultation processes to ensure developments align with community needs and municipal regulations.
Commercial Development
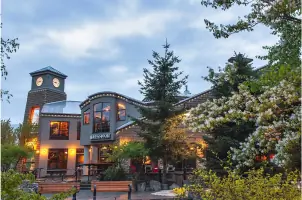
We design commercial spaces that optimize functionality while creating memorable brand experiences. From breweries like Central City Brewers to hospitality venues, our work combines technical precision with creative flair. Our understanding of zoning regulations and commercial building codes ensures seamless project execution from concept to completion.
People
Tim Ankenman
Founding Principal
Tim Ankenman is an award-winning architect with 40+ years of experience in innovative design, heritage restoration, and urban planning. He founded Ankenman Marchand Architects after studying under renowned architects in Canada, Switzerland, and the U.S. His leadership has shaped notable projects across North America and influenced design policies through advisory roles in British Columbia.
Franois Marchand
Principal
Franois Marchand, a licensed architect with decades of experience, manages the firm's operations and ensures technical excellence in project documentation. He has developed strong relationships with municipal officials across British Columbia and oversees the production of detailed construction documentation, maintaining rigorous quality standards throughout the project lifecycle.
Questions
What architectural services does Ankenman Marchand offer?
We specialize in residential, commercial, heritage restoration, sustainable design, urban planning, and mixed-use developments.
How long has the firm been in business?
Ankenman Marchand has delivered architectural solutions since 1991, with principals having over 70 combined years of experience.
What areas do you serve?
We work throughout British Columbia, Washington State, Ontario, Mexico, and other locations for international projects.
What makes your firm unique?
Our collaborative approach combines technical expertise with creative design, emphasizing sustainability and client-specific solutions across diverse project types.
Can you handle heritage building restorations?
Yes, our award-winning team specializes in preserving historic structures while integrating modern functionality and building codes.