
Business Details
16 Years
experience
Interior Design & Custom Home Plans in Moose Jaw
Established in Moose Jaw, SK, my journey in design began with diverse projects ranging from industrial sites to residential renovations. Over the years, I focused my expertise on creating personalized living spaces that reflect clients' lifestyles and aspirations. Collaborating with a network of skilled professionals, I prioritize understanding individual needs to deliver tailored solutions. My commitment lies in transforming houses into meaningful homes where families can thrive. With experience since 2010, I combine technical precision with creative vision to ensure every project meets functional and aesthetic goals.Clients benefit from my local knowledge and dedication to maintaining Moose Jaw's community character through thoughtful design. Whether modernizing existing spaces or crafting new homes, I emphasize communication and clarity throughout the planning process. The satisfaction of seeing clients enjoy spaces designed specifically for them drives my passion for this work. As a hometown resident, I value creating designs that harmonize with Saskatchewan's landscapes and lifestyle. My approach balances innovation with practicality to deliver lasting value to every project.
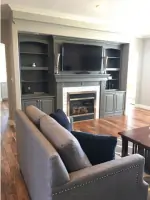
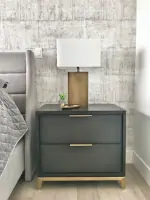
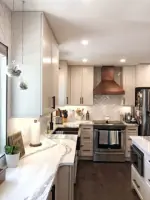
Services
Interior Design
Custom Home Plans
Renovation Planning
Space Optimization
Addition Design
Permit Documentation
Floor Plan Creation
Exterior Design
Electrical Layouts
Window Schedules
Details
- Year established: 2010
Highlights and features
- We bring 14 years of design experience across diverse project types.
- Our process combines client input with professional expertise.
- Specialized in translating personal preferences into functional spaces.
- Locally rooted with deep understanding of regional requirements.
- We ensure clear communication throughout every project phase.
Services
Interior Design
We create tailored interior environments that balance aesthetics and functionality. Our approach begins with understanding client preferences through collaborative consultations. With 14 years of experience, we transform spaces into personalized environments that reflect occupants' lifestyles while maintaining technical precision in material specifications and spatial configurations.
Custom Home Plans
Our custom plan services produce detailed construction documents meeting municipal requirements. We help clients combine elements from multiple reference plans to create unique designs incorporating structural engineering. From site layouts to architectural details, we ensure permit-ready documentation that realizes clients' vision while meeting building code standards.
Renovation Planning
We develop comprehensive renovation strategies for updating existing spaces. Our process documents existing conditions and creates phased plans that balance cosmetic upgrades with structural changes. Special attention is given to integration with current home layouts while ensuring trades receive clear documentation for implementation.
Addition Design
We specialize in designing functional additions that seamlessly integrate with existing structures. Our services include creating permit-compliant plans for new living spaces, considering factors like utility connections and exterior continuity. Whether expanding kitchens or adding living areas, we focus on maintaining architectural harmony with original home designs.
Space Planning
Our space planning optimizes interior functionality through efficient layout configurations. We analyze workflow patterns and storage requirements to maximize usability within given square footages. The process incorporates lighting plans and electrical layouts to create intuitive, ergonomically sound environments that enhance daily living experiences.
People
Karrin Saliger
Interior Designer
Originally from Moose Jaw, Karrin shifted focus to residential design after working on industrial projects since 2010. She specializes in creating personalized living spaces that balance functionality with aesthetic appeal while maintaining strong community connections.
Questions
What types of residential projects do you handle?
We work on both new custom home designs and renovation projects of all scales, including kitchen upgrades, bathroom remodels, and full-home renovations.
Do you assist with permit documentation?
Yes, we provide complete permit-ready plans including site layouts, structural calculations, electrical diagrams, and architectural details required by local municipalities.
How do you incorporate client preferences?
We begin by reviewing reference plans clients like, identifying priority features in layout, storage solutions, and architectural details to create personalized designs.
Can you work with existing renovation ideas?
Absolutely - we help translate conceptual ideas into actionable plans, providing technical expertise to ensure feasibility while maintaining your vision for the space.
What areas do you serve?
While based in Moose Jaw, we work with clients across Saskatchewan on projects requiring customized residential design solutions.