Business Details
Award-Winning Architectural Design Services
At LIME Architecture, we are driven by a commitment to transforming visions into award-winning architectural realities. Our team of creative professionals combines bold design with meticulous attention to detail, ensuring every project aligns with client goals while prioritizing sustainability. With deep roots in Kelowna, we leverage our expertise in land-use planning, architectural design, and construction management to deliver functional, environmentally conscious spaces. Our collaborative approach bridges client aspirations with practical solutions, fostering trust and exceeding expectations.Recognized for innovative infill housing solutions, we actively contribute to reducing urban sprawl through thoughtful design. Backed by certifications like Passive House Design, we embrace evolving industry standards to create energy-efficient, future-ready buildings. From initial concepts to final execution, our dedication to excellence ensures every project reflects both artistic integrity and technical precision.

Services
Architectural Design
Infill Housing Solutions
Sustainable Architecture
Construction Management
3D Modeling Services
Highlights and features
- We offer 15+ years of local architectural expertise in Kelowna's evolving housing landscape
- Our 3D design process ensures complete project visualization before construction begins
- Certified Passive House Designers specializing in energy-efficient, net-zero ready buildings
- Proven success with 80+ realized multi-unit infill housing projects in British Columbia
- Direct collaboration with City of Kelowna planners for streamlined project approvals
Associations and certifications
- Passive House Institute
Services
Architectural Design
Our architectural design services combine artistic vision with technical precision to create functional, aesthetically pleasing spaces. We work closely with clients to develop customized solutions that meet regulatory requirements while maintaining environmental sustainability. Our 3D modeling capabilities ensure complete project visualization before construction begins.
Infill Housing Solutions
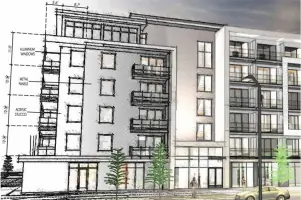
Specializing in infill housing, we maximize property potential through innovative 4-plex and 6-plex designs. Our solutions comply with British Columbia's latest zoning regulations while addressing urban density challenges. We provide complete design packages including permit applications and builder coordination for streamlined project execution.
Sustainable Architecture
We integrate environmental responsibility into every project through energy-efficient design strategies. Our Certified Passive House Designers create net-zero ready buildings that minimize ecological impact while maintaining comfort and functionality. This approach aligns with evolving energy codes and long-term sustainability goals.
Construction Management
From initial planning to final completion, our construction management services ensure projects stay on schedule and within budget. We coordinate with builders and municipal authorities to maintain quality standards while addressing potential challenges proactively throughout the building process.
3D Modeling Services
Our advanced 3D modeling capabilities allow clients to experience their projects before construction begins. This technology facilitates design refinement, improves communication, and helps identify potential issues early in the planning stages, ensuring accurate realization of the original vision.
People
Matt Johnston
Founder and President
With 15+ years in architectural design, Matt leads LIME's creative vision while maintaining direct client engagement. His expertise in sustainable development shapes the firm's innovative approach to urban housing solutions.
Kim Malanowich
Chief Operating Officer
Kim oversees daily operations and project coordination, ensuring efficient service delivery across all project phases. Her organizational leadership maintains the firm's high standards for client satisfaction and project execution.
Brandon Dobroskay
Architect
A registered architect with the Architectural Institute of British Columbia, Brandon specializes in residential and commercial design. His technical expertise ensures compliance with evolving building codes and sustainability standards.
Brady Derksen
Building Technologist
Brady focuses on technical design implementation and permit processing. His detailed knowledge of municipal regulations streamlines project approvals and construction documentation for complex architectural projects.
Natalie Murphy
Executive Assistant
Natalie coordinates client communications and project scheduling, maintaining seamless interactions between clients, design teams, and municipal authorities throughout the architectural process.
Questions
What architectural services do you specialize in?
We specialize in residential and commercial architectural design, with particular expertise in infill housing solutions and sustainable building practices.
Do you work with homeowners outside Kelowna?
While we maintain strong local connections in Kelowna, our services extend to property owners throughout British Columbia seeking innovative housing solutions.
How do you incorporate sustainability into designs?
Our designs integrate energy-efficient systems, passive solar principles, and environmentally responsible materials to create net-zero ready buildings that minimize ecological impact.
Can you help with the municipal approval process?
Yes, we provide complete permit packages and coordinate directly with city planners to ensure smooth regulatory approvals for all project types.
What is your design process timeline?
Project timelines vary by scope, but we typically complete design and permitting phases within 4-6 months before construction begins, depending on project complexity.